
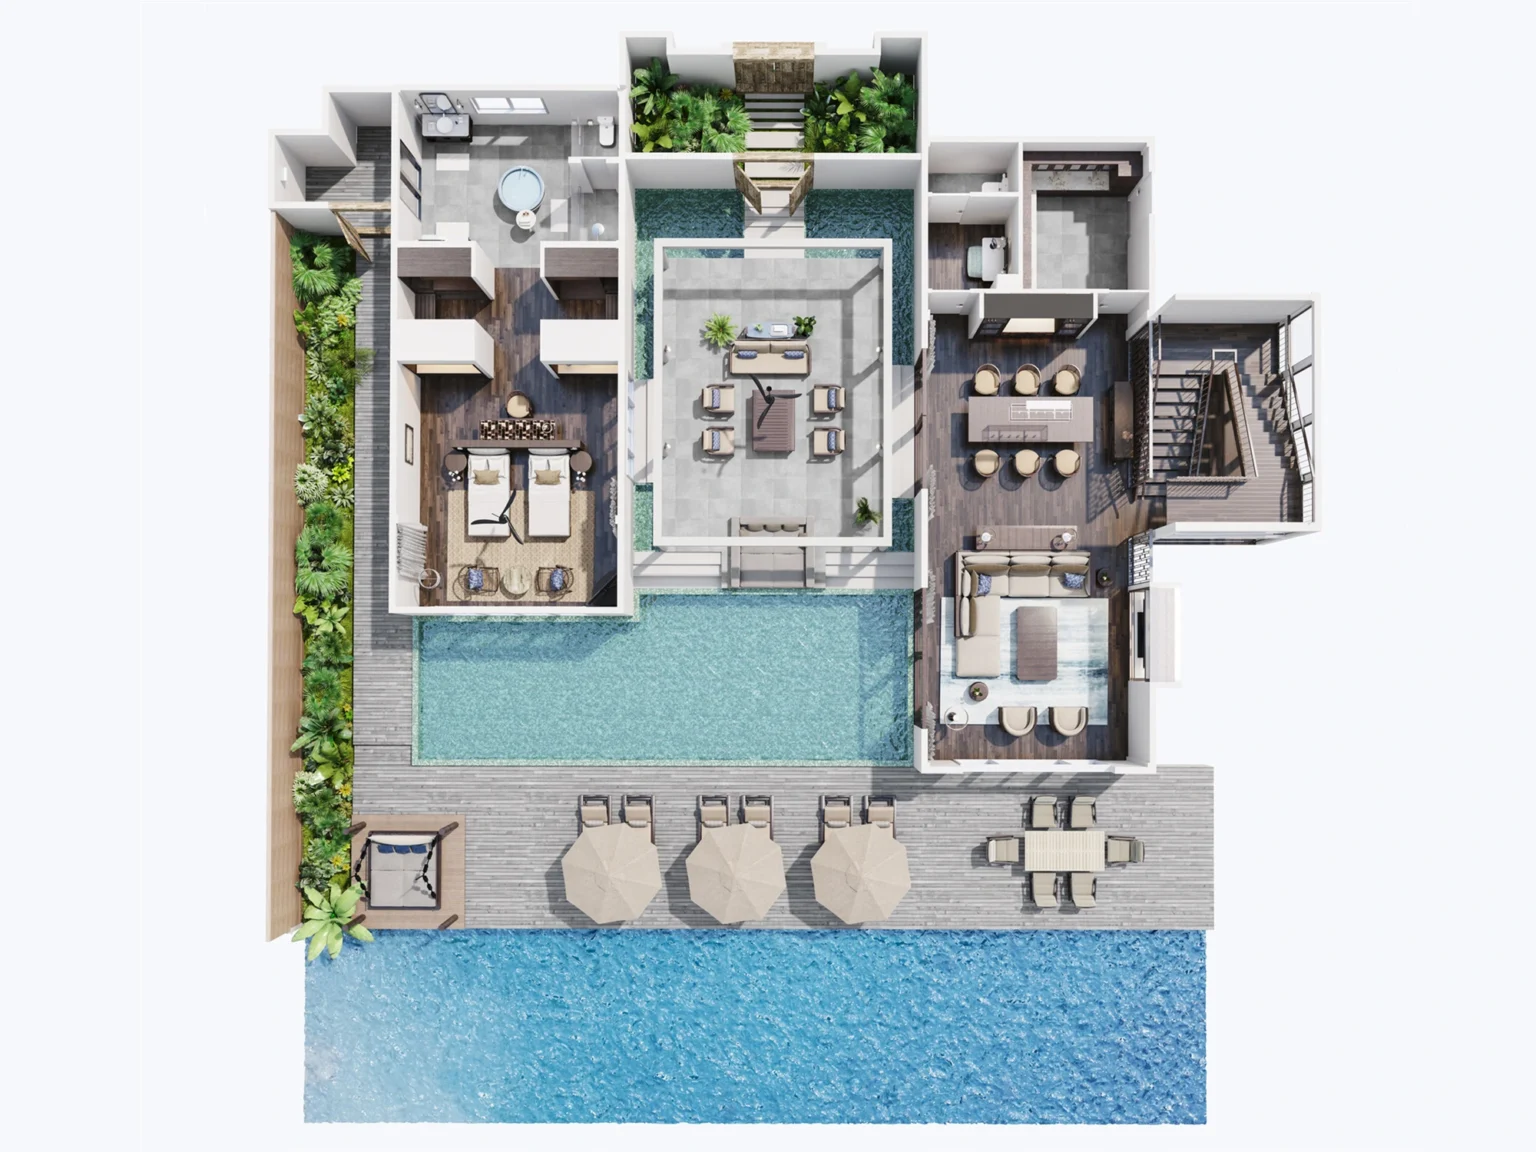

A studio takes your plan, sketch, or CAD file and returns a furnished, colored 3D view of the layout, usually with a set number of revisions. It is a communication drawing, not a construction document. 3D floor plan rendering services differ mainly in inputs, detail level, revisions, and turnaround, so get those four in writing.
Know what the service produces
AIMIR CG describes a 3D floor plan as a detailed view of a property’s interior that shows the arrangement of rooms, furniture, and architectural features from above. Its page says 3D floor plan services add professional-grade renderings tailored to real estate listings, architectural presentations and interior design projects.
Other studios describe the same deliverable. One says it builds furnished, presentation-ready 3D plans from drawings, sketches, or early ideas, and another says it turns black-and-white plans into colored, furnished versions ready for a listing.
Prepare the inputs
7CGI, a rendering studio, says the ideal input is CAD files, floor plans and elevations, or Revit and SketchUp models, plus material and style references. It adds that a basic floor plan or hand-drawn sketch is enough to begin.
I’d still send more than the minimum. A sketch with no dimensions forces the artist to guess, and a guess shows up as a wall in the wrong place. Send dimensions, ceiling heights, window and door sizes, and a short note on the style you want.
Treat the output as a visual guide
A guide from Coohom says a good 3D floor plan should put spatial accuracy first and aesthetics second, and that renderings should be treated as visual guides and not as exact construction documents. I agree. A render shows how a layout reads. It does not replace a measured survey or the permit set.
The common mistake is using a rendered plan to state square footage. The rendering comes from your drawing, so it inherits the drawing’s errors. Measurement standards such as ANSI Z765 apply to measured floor plans, and vendors like iGUIDE and CubiCasa market compliance with it. A redrawn sketch has no such status. The cost of the mistake is a listing that states one number and an appraiser who finds another.
Fix the revision terms
Revisions are where scope creeps. Archicgi’s published price list for developers shows one interior rendering at $300 with four revision rounds and a three-day turnaround. It lists a one-time floor plan at $200 with three-day delivery. Those are one studio’s terms, but they show what to ask.
Ask how many rounds are included, what counts as a round, and what a change in furniture or materials costs after approval. A clear answer prevents an argument at the end.
Decide how much furniture detail you need
Coohom’s guide warns against two habits. One is choosing a studio on price alone. The other is accepting overly dramatic lighting that hides real proportions. Furniture should help a viewer read the room, so it must stay in scale and leave clear walking space.
3D rendering for architects often needs finer detail than a listing plan, since the audience may be a client approving finishes. A listing plan can stay simple, with a bed, a sofa and a table that make each room’s use obvious. Tell the studio which level you want.
Compare deliverables by use
A listing needs a clean, readable plan that works at small sizes on a portal. A developer’s sales gallery needs a more polished look with branded colors and room labels. An architect’s presentation needs the layout to match the design intent exactly.
Say you need plans for 10 units in one building. You will want one style across all of them, and the studio should confirm that before it starts. Consistency matters more than any single beautiful image.
Know when 3D plans work and when they break
3D floor plan rendering services work when the layout is final, and the audience needs to picture rooms. They break when the design is still changing weekly, because each change means paying for new work. For early concept work, a quick sketch or a simple massing view may serve better.
AIMIR CG also lists architectural presentations among its uses, so ask whether the studio can match the level of detail to the stage of your design. A good partner will say when a render is premature, and a studio offering 3D rendering for architects should be able to match its detail to your design stage.
Put the brief on one page
Write a one-page brief with the purpose, the audience, the inputs you will send, the number of plans, the style, the revision rounds and the delivery date. Send it with your request through the AIMIR CG 3D floor plan page, and ask for a quote that mirrors it line by line. Clear briefs are the cheapest way to improve 3D rendering for architects and listing teams alike.
Frequently Asked Questions
Q: What files can I send for a 3D floor plan? A: One studio lists CAD files, floor plans, elevations, and Revit or SketchUp models, and says a basic plan or hand sketch is enough to begin.
Q: Is a 3D floor plan an accurate measurement? A: Not by itself. It follows the drawing you supply, and measurement standards such as ANSI Z765 apply to measured plans.
Q: How many revisions are included? A: It depends on the studio. Archicgi’s price list shows four rounds on an interior rendering. Ask for the number in writing.
Q: How long does a 3D floor plan take? A: Published prices show about two to four days at several studios, and longer for large or complex plans.
